Exiting a swimming pool places a highly concentrated load on the knees, hips, and upper body. While water buoyancy assists movement during a swim, the transition back to full gravity at the pool deck requires significant physical exertion. This physical reality makes ladder ergonomics a primary safety and comfort factor for any aquatic facility or residential backyard. Standard, off-the-shelf ladder configurations often default to uniform dimensions that fail to accommodate specific user demographics. These generic designs frequently lead to accessibility barriers, unnecessary joint strain, and dangerous slip hazards. Selecting the correct entry system requires a strict technical evaluation of step spacing, which includes analyzing riser height and tread depth. It also demands an assessment of material stability and user-specific biomechanics. By prioritizing these structural elements, you ensure long-term usability and create a safe environment for swimmers of all mobility levels.
Riser Height Dictates Strain: A standard 12-inch riser may feel manageable underwater but creates significant joint stress during the final steps of egress; 10-inch or graduated spacing is optimal for multi-generational use.
Tread Depth Equals Stability: Narrow tubular steps reduce foot contact area, increasing slip risk. Flat, textured treads with adequate depth are non-negotiable for high-traffic or commercial environments.
Consistency is Critical: Uneven step spacing—especially between the top rung and the pool deck—is a primary cause of entry/exit accidents.
Application Drives Specification: The choice between a standard stainless steel pool ladder, a heavy-duty commercial pool ladder, or a double sided pool ladder depends entirely on the pool structure (in-ground vs. above-ground) and the mobility baseline of the primary users.
The Buoyancy Myth Debunked: Pool builders often assert that steep steps "feel like nothing" underwater, ignoring the high gravity transition zone at the water's surface.
The Biomechanics of Pool Entry and Egress
Problem Framing (Success Criteria)
A comfortable ladder experience hinges on specific biomechanical success criteria. Users should experience minimal reliance on their upper body strength when pulling themselves out of the water. The design must promote neutral joint angles, preventing extreme knee flexion or hip extension. Secure foot placement is mandatory. When a ladder meets these criteria, the user experiences a smooth, stable transition from the pool floor to the deck. We look for a system where the legs do the lifting, not the shoulders. If a swimmer has to haul themselves up using the handrails, the step spacing is fundamentally flawed.
Water Buoyancy vs. Gravity
The transition from a buoyant aquatic environment to full gravity at the top of the ladder amplifies the physical demand of the final steps. Submerged in water, a person carries only a fraction of their actual body weight. As they ascend and break the water's surface, gravity rapidly reasserts itself. This sudden shift forces the legs and upper body to bear the full load precisely when the user is balancing on a narrow rung. The final step over the coping is where most accidents happen because the body is suddenly dealing with 100% of its mass.
Debunking the "Buoyancy Illusion"
Pool builders frequently claim that sub-surface step height is negligible because the water supports the swimmer. This illusion ignores the high-gravity transition zone. The sudden loss of buoyancy on the top steps shock-loads the joints if the risers are too tall. Swimmers are forced to haul their full, unassisted weight upward, which causes sudden muscle fatigue or loss of balance. I have seen countless installations where the bottom steps are easy, but the top step requires a massive heave. That is poor design.
The Impact of Riser Height on Joint Mechanics
Steep step spacing, typically defined as 12 inches or more, forces extreme knee flexion and hip extension. When a user must lift their leg excessively high to reach the next rung, it places acute stress on the patellar tendon and hip flexors. This creates severe barriers for older adults, individuals recovering from injuries, or anyone with a limited mobility baseline. Reducing the riser height directly mitigates this joint stress. A 10-inch riser keeps the knee angle much closer to a natural walking gait.
To understand the physical impact, consider the following biomechanical breakdown of different riser heights:
| Riser Height | Knee Flexion Angle | Upper Body Reliance | Target Demographic Suitability |
| 12+ Inches | Extreme (>90 degrees) | High (Requires pulling) | Athletic adults only |
| 10 Inches | Moderate | Low to Moderate | General population, older adults |
| 8-9 Inches | Minimal | None (Legs do the work) | Rehabilitation, limited mobility |
Standard vs. Optimal Step Spacing Metrics
Industry Standards for Riser Heights
Standard builder assumptions typically default to a 12-inch spacing for pool steps and ladders. This metric is largely driven by manufacturing convenience and traditional construction molds rather than ergonomic best practices. Optimal ergonomic design strongly favors a 10-inch or custom spacing configuration. The persistent misconception that underwater steps can afford to be steeper directly contradicts the physical realities of safe pool egress. Builders use 12-inch forms because they stack easily and require less concrete, not because they are better for the swimmer.
The Communication Gap
Pool builders frequently install 12-inch risers without consulting the buyer. This lack of communication during the design phase causes long-term usability friction once construction is finalized. Buyers often assume the steps will be comfortable, only to discover post-installation that the steep incline makes exiting the pool a strenuous chore. Bridging this communication gap requires proactive discussions about step dimensions before any concrete is poured. You must specify your riser height in the initial contract.
Tread Depth and Foot Placement
There is a direct correlation between tread surface area and slip resistance. Narrow, tubular rungs offer minimal contact area for the foot, concentrating the user's weight on a small section of the arch. This design increases slip risk and causes foot discomfort. Flat, molded, or extruded steps provide a substantial platform for the entire foot, vastly improving stability and traction during the climb. A minimum tread depth of 3 inches is required for a secure foothold, though 4 to 5 inches is vastly superior.
The Rule of Consistency
Maintaining identical riser heights from the pool floor all the way to the deck is a fundamental safety necessity. This rule includes the critical final step over the coping. Even a minor 1-inch variance in step height disrupts human muscle memory. When the brain anticipates a specific distance and the physical step differs, it frequently triggers trip hazards and falls. If your bottom three steps are 10 inches, but the final step to the deck is 13 inches, you have built a tripping hazard.
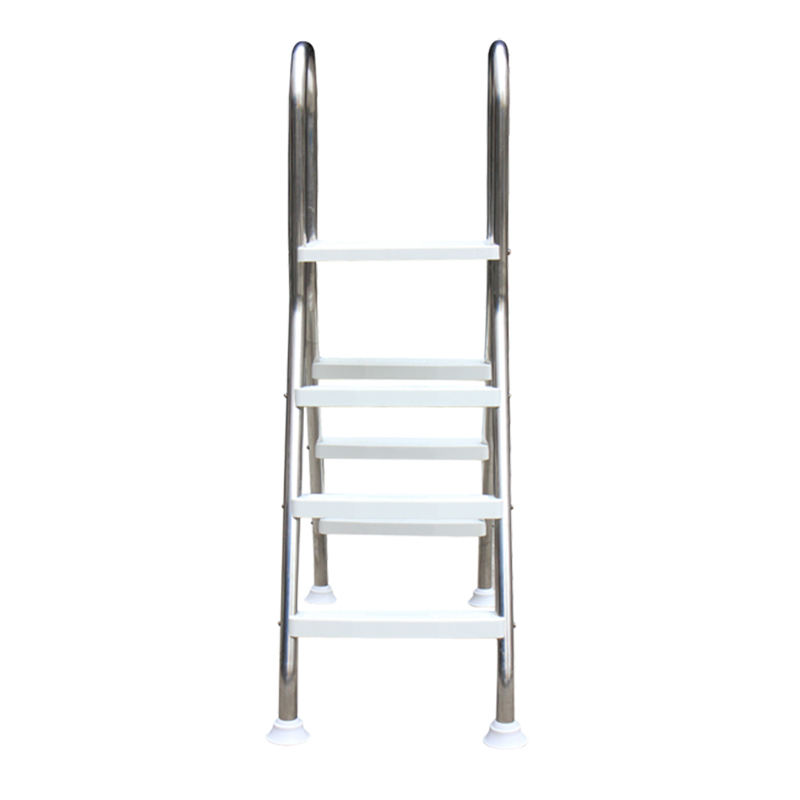
Evaluating Ladder Types by Spacing and Application
Stainless Steel Pool Ladder Configurations
The standard in-ground stainless steel pool ladder design is a staple in residential pools, known for its durability and sleek profile. Standard 3-step models often feature steep risers to cover the distance from the pool wall to the floor. Upgrading to extended 4-step or 5-step models effectively reduces the riser height in deeper water, creating a much more manageable climb for the user. When installing these, ensure the escutcheon plates sit flush against the deck to prevent toe stubs.
Double Sided Pool Ladder Ergonomics
Above-ground pools present unique entry challenges that require specialized equipment. A double sided pool ladder must provide safe passage over the pool wall without the benefit of in-ground anchoring. A wide base is critical to prevent tipping. Platform stability at the apex and gradual inclines on both sides are essential to prevent user fatigue and ensure safe, balanced movement over the barrier. Look for models with a top platform that allows the user to turn around comfortably before descending.
Commercial Pool Ladder Requirements
Public and high-traffic facilities operate under rigorous specifications. A commercial pool ladder must withstand constant use and heavy loads. These environments require strict ADA compliance considerations, which mandate narrower step spacing for universal accessibility. Reinforced tread requirements and thicker steel gauges are non-negotiable to maintain structural integrity and prevent liability issues in commercial settings. Core drilling for commercial anchors must be precise, usually requiring a 4-inch core bit and hydraulic cement.
The Upgrade Path: Traditional Ladders vs. In-Pool Step Systems
Facility managers and homeowners eventually face the decision of when to transition from a vertical swimming pool ladder to a fully integrated in-pool step system. Step systems offer profound ergonomic benefits. They provide gradual inclines, significantly wider treads for full foot placement, and continuous double-sided handrails. This upgrade delivers maximum physical support, transforming pool access for users with limited mobility. Installing drop-in steps requires careful leveling on the pool floor to prevent rocking.
Decision Framework: Matching Specs to User Profiles
Evaluation Dimensions (Features-to-Outcomes)
Selecting the right ladder requires mapping specific features to the intended user profile. The table below outlines the recommended specifications based on primary usage.
| User Profile | Recommended Riser Height | Tread Specification | System Recommendation |
| Multi-Generational / Older Adults | 9 to 10 inches | Wide, flat, high-traction treads | In-pool step system with dual, continuous handrails |
| Athletic / Standard Residential | 10 to 12 inches | Standard flat treads with textured grip | Standard stainless steel configurations (4-step preferred) |
| Heavy Load / Bariatric Use | 10 inches maximum | Reinforced, commercial-grade materials | Commercial ladder with heavy-duty deck anchoring |
When evaluating your site, follow these specific measurement steps:
Measure the exact distance from the pool floor to the top of the coping.
Divide that total height by your target riser height (e.g., 10 inches) to determine the number of steps needed.
Check the deck clearance to ensure the handrails will not interfere with existing pool covers or coping stones.
Verify the bonding wire location in the concrete deck before drilling any anchor holes.
Implementation Risks and Installation Realities
Anchoring and Structural Stability
A ladder that wobbles or shifts during use presents an immediate danger. Proper deck anchor installation is critical to mitigate the risk of structural instability. Anchors must be set deeply into the concrete deck and bonded correctly to the pool's equipotential grid. Regular inspections are necessary to ensure wedge assemblies remain tight and the ladder rails do not develop play over time. If you feel movement when you grab the rail, the wedge anchor bolt needs tightening immediately.
The Floating Step Problem
Plastic drop-in steps frequently suffer from buoyancy issues. A common, yet flawed, practice is using loose sand inside the steps to weigh them down. Sand harbors algae and eventually leaks into the pool water. The technical fix involves drilling additional air-release holes in the plastic frame to prevent trapped air and utilizing clean, manufacturer-approved encapsulated weight systems to anchor the steps securely to the floor. PVC pipes filled with concrete and capped at both ends make excellent, clean weights.
Deck Clearance and Setback
The distance between the ladder handrails and the pool edge heavily influences the user's center of gravity. If the setback is too shallow, the user must lean backward awkwardly during the final step. If it is too deep, the user must overreach. Proper deck clearance ensures the user remains balanced and centered over their feet as they transition from the top rung to the solid deck. A standard setback is usually 17 to 20 inches from the water's edge.
Corrosion and Material Degradation
Long-term maintenance of step hardware is vital, particularly in saltwater pools. Saltwater environments accelerate galvanic corrosion, which rapidly degrades the structural integrity of steel rails and bolts. Utilizing high-grade marine stainless steel, installing sacrificial zinc anodes, and maintaining proper water chemistry are essential steps to prevent material failure and ensure the ladder remains safe for use. Wipe down the rails with fresh water weekly to remove salt deposits.
Resolving Builder Friction
Negotiating custom riser heights and step counts with reluctant pool builders requires clear communication during the design phase. Builders often prefer standard molds for speed and convenience. To resolve this friction, provide exact technical specifications in writing before the contract is signed. Insist on reviewing the step schematics prior to the concrete pour to guarantee the final product meets your ergonomic requirements. Do not let them shoot the gunite until you have physically measured the rebar step framing yourself.
Conclusion
Measure your exact pool wall height from floor to coping before ordering any entry system.
Specify a maximum 10-inch riser height in your construction contract to ensure multi-generational accessibility.
Inspect your deck anchors annually and tighten the wedge bolts to eliminate rail wobble.
Upgrade to a 4-step or 5-step rail system if your current 3-step model forces you to overextend your knees.
FAQ
Q: What is the standard step height for a swimming pool ladder?
A: The industry standard is typically 12 inches. However, ergonomic best practices strongly suggest a 10-inch spacing. The 10-inch riser significantly reduces joint strain and provides a much more comfortable, accessible experience for multi-generational users.
Q: Are pool steps better than a traditional swimming pool ladder?
A: Yes, for comfort and accessibility. Steps offer a gradual incline, a significantly wider footrest area, and dual handrails. While vertical ladders save space and cost less, steps provide superior stability for older adults and children.
Q: How do I stop my above-ground pool steps from floating?
A: Avoid filling the steps with loose sand, as it promotes algae growth and leaks. Instead, drill additional air-release holes in the frame to let trapped air escape, and use designated, sealed anchor weights provided by the manufacturer.
Q: What is the safest step spacing for older adults?
A: The safest spacing for older adults is a 9-to-10-inch riser height. This must be paired with wide, slip-resistant treads and dual, extended handrails that reach well past the pool deck to provide continuous support.
Q: Can I add more steps to a standard stainless steel pool ladder?
A: Yes. You can upgrade from a standard 3-step model to a 4-step or 5-step rail system. This reduces the distance between each rung in deeper water, minimizing the riser height and making the climb easier.
Q: What makes a commercial pool ladder different from a residential one?
A: Commercial ladders feature a thicker steel gauge, reinforced treads, and higher weight capacities to withstand heavy, constant use. They also adhere to stricter ADA compliance mandates regarding step spacing and handrail dimensions.
Q: Why do pool builders default to 12-inch step spacing, and can I change it?
A: Builders default to 12 inches due to standard manufacturing molds and construction convenience. You can absolutely change it by requesting custom riser heights and providing exact specifications before the pool shell is shot or installed.


